


Events
Social Events


DISCOVER THE EVENT SPACES AT THE RESORT
Our dedicated convention center offers several event spaces, including Espaço Nações, Espaço Pub, the Convivência hall, Terra Costelaria, a training room, a restaurant and an event hall. Together, these spaces can accommodate 1,500 people at the same time.
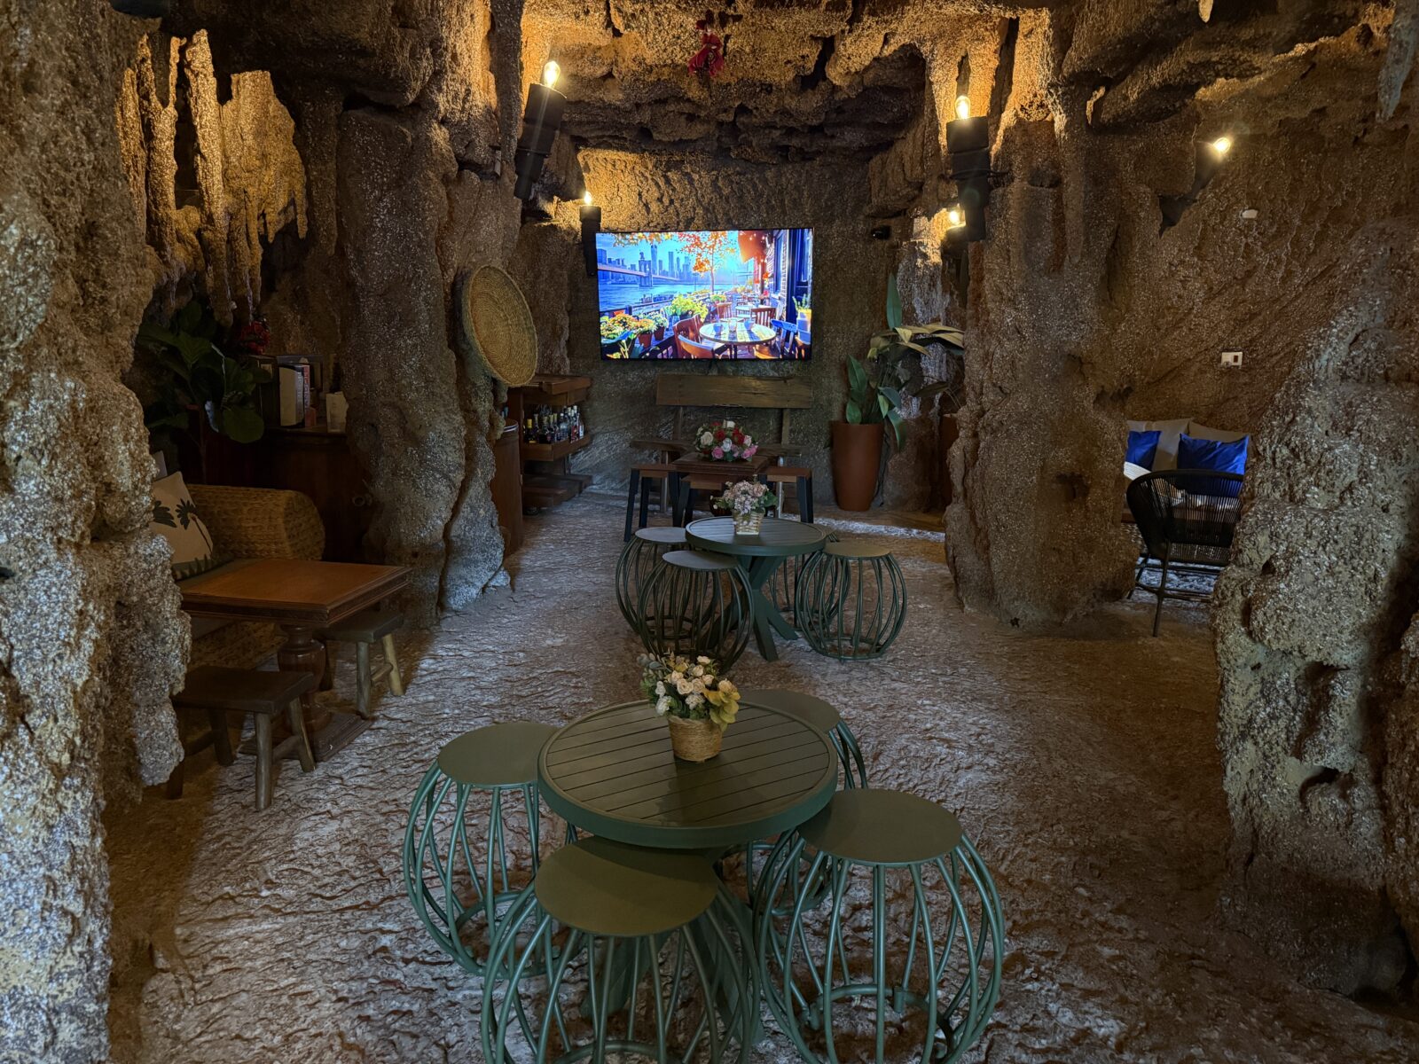
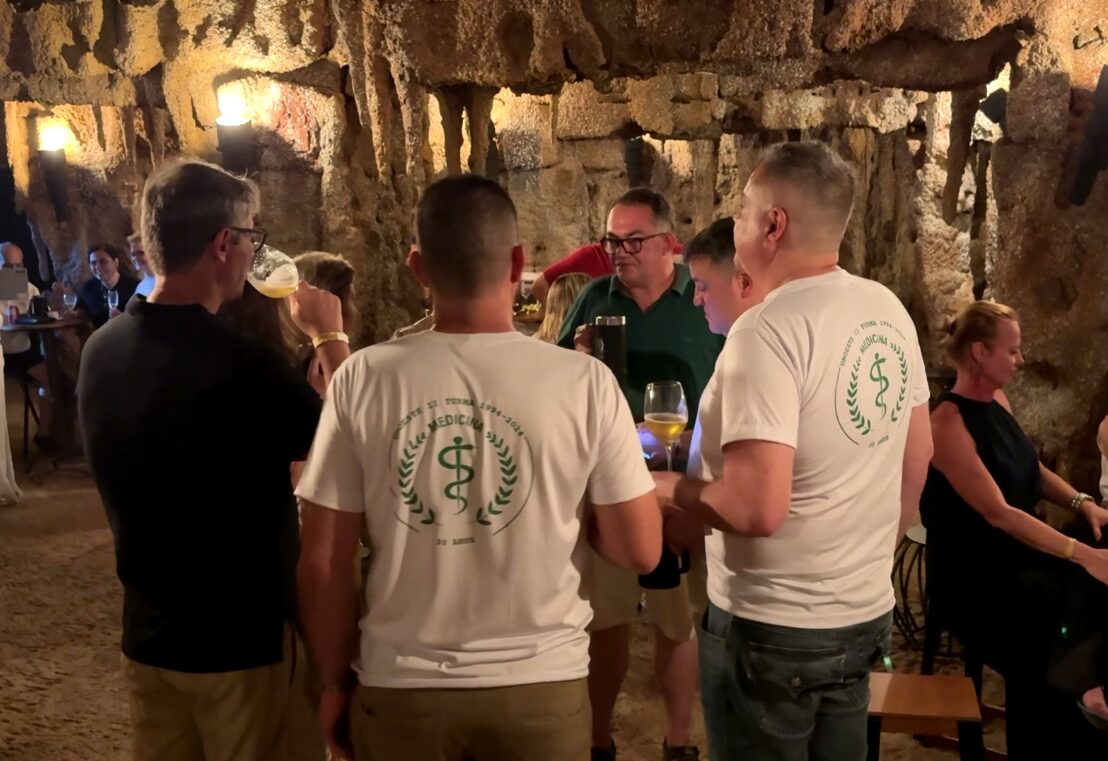
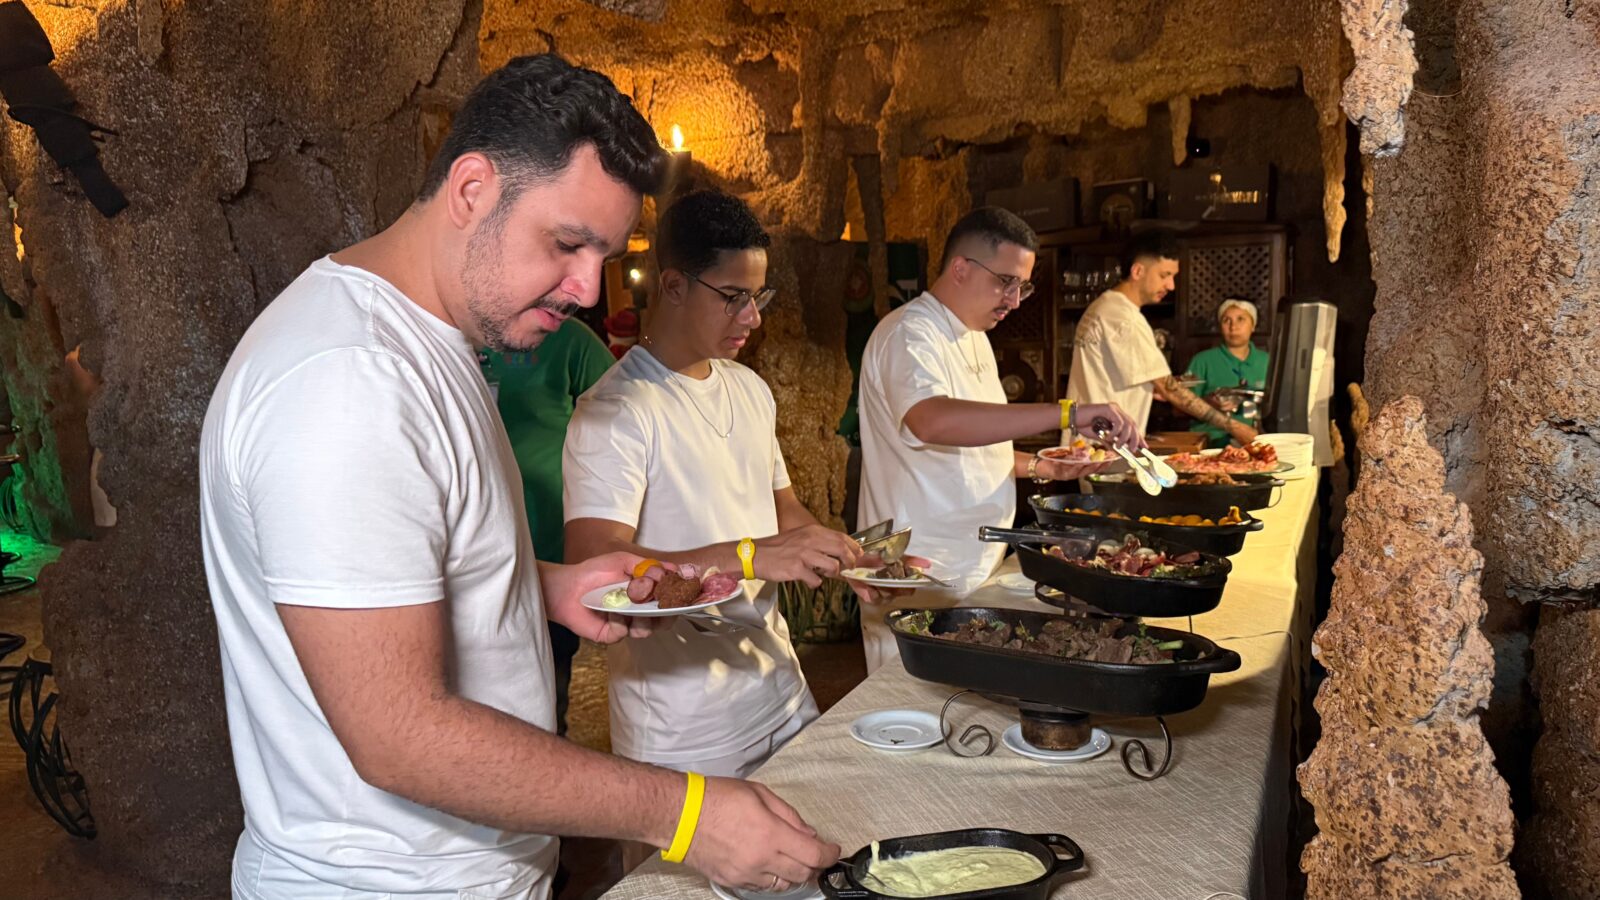
Adega Subterrânea (Underground Wine Cellar)
Adega Subterrânea is another option for events at Terra Parque. With an average capacity of 40 guests, it is ideal for an intimate, sophisticated dinner or a more relaxed happy hour.
Costelaria
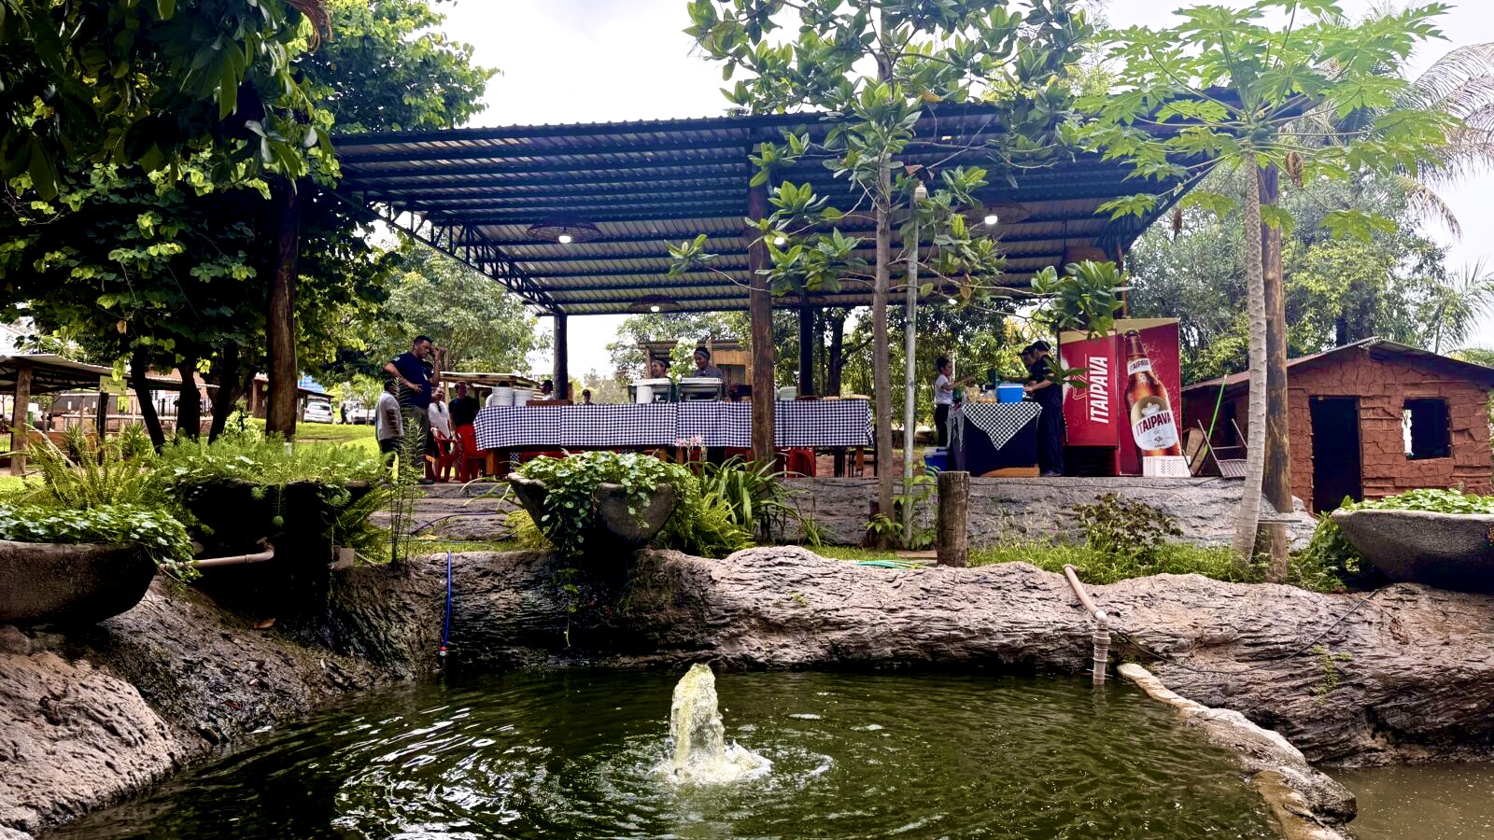
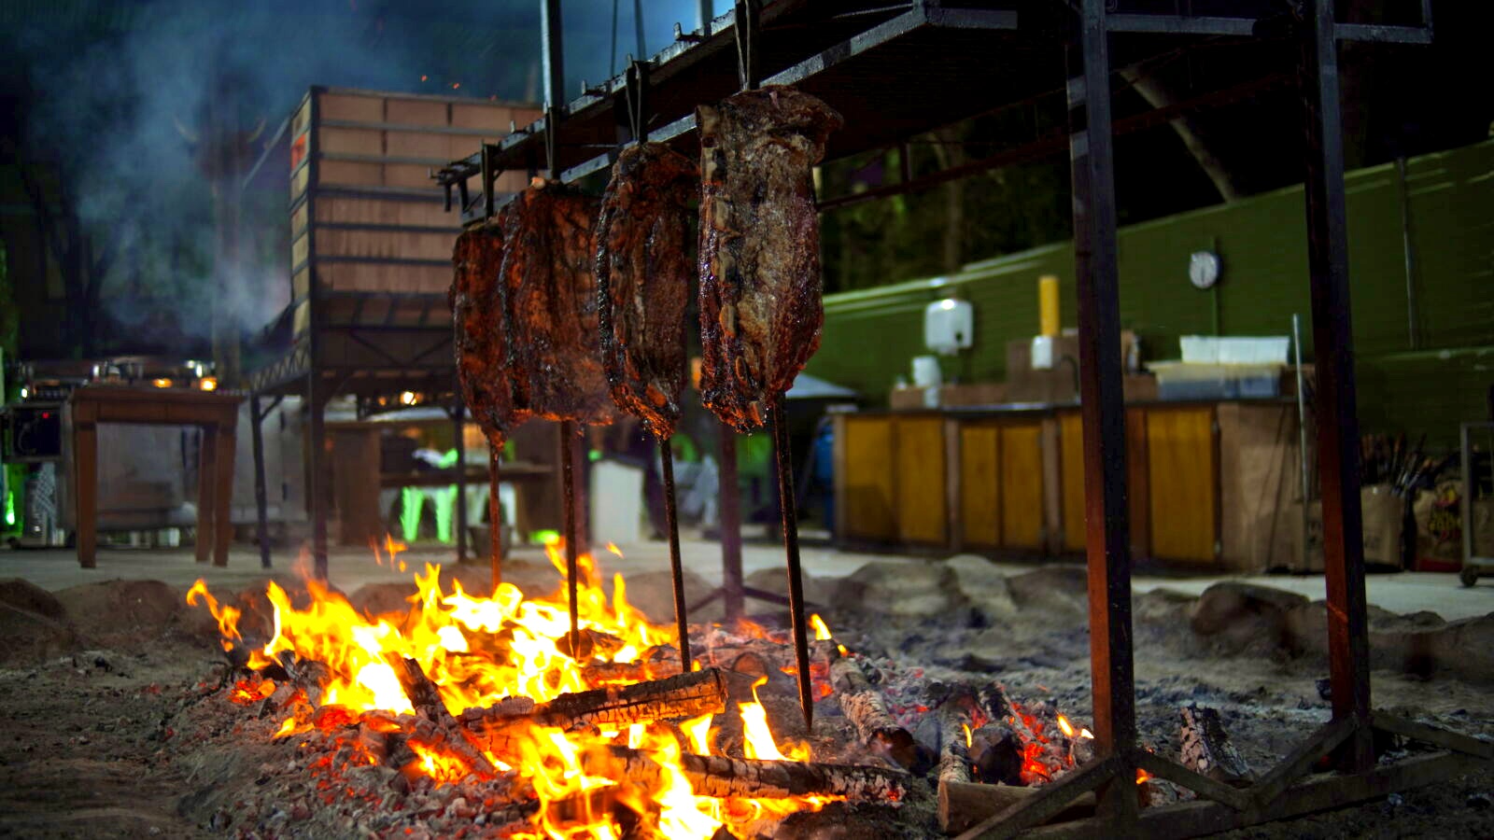
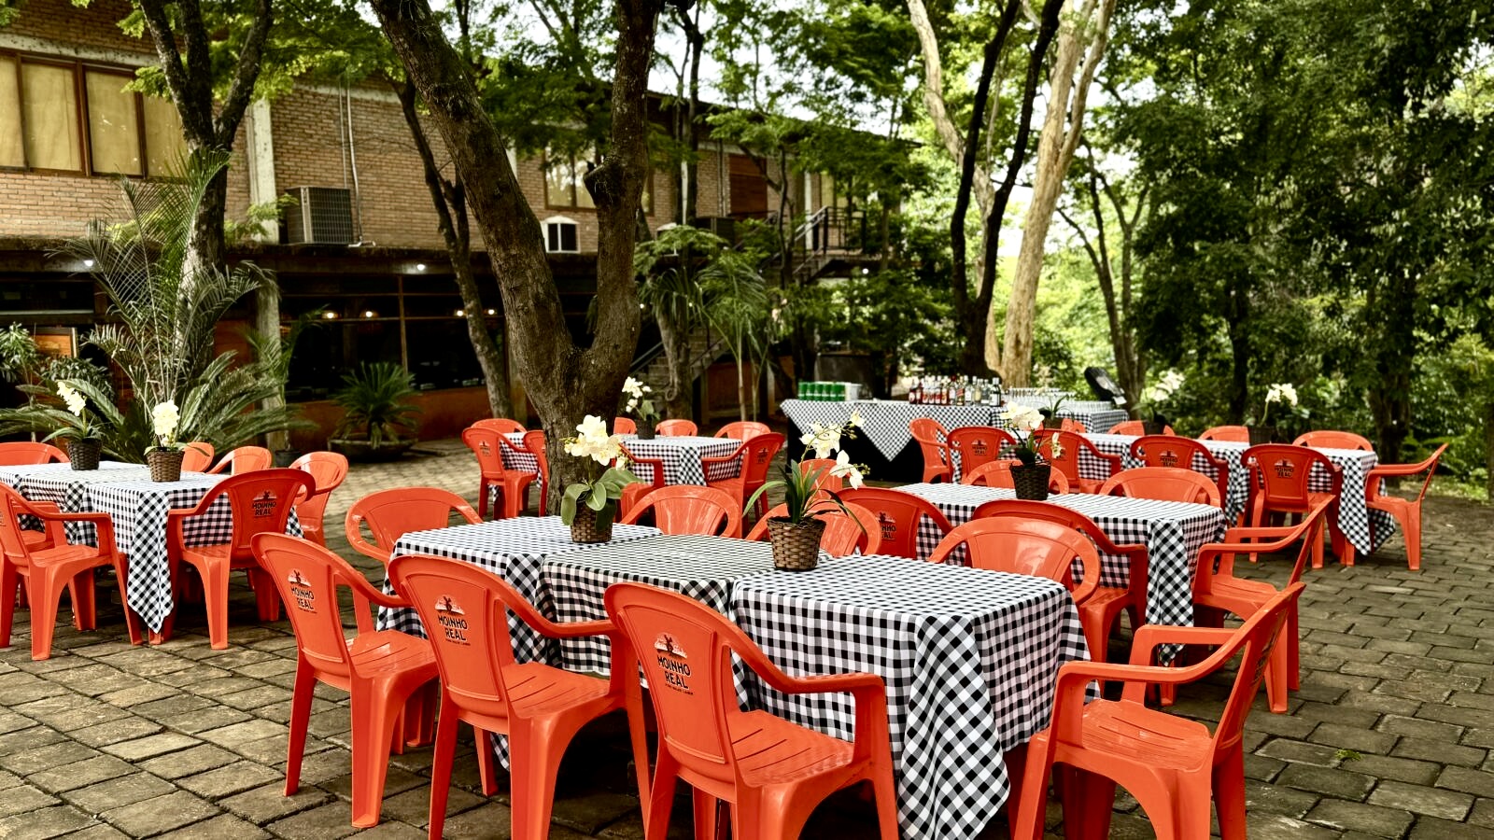
Terra Costelaria comfortably accommodates 150 guests and offers outdoor tables and chairs for banquets. Surrounded by lush nature, it is an ideal setting for closing an event.
Banquet
150 places
Encantos
Encantos accommodates up to 150 guests. This air-conditioned venue includes a large screen, projector, sound system, lighting, wireless microphone, lectern and laptop. The resort also offers full coffee break and buffet catering services.
Herringbone Layout with Tables
60 places
Herringbone Layout
80 places
Banquet
140 places
Theater Layout with Tables
60 places
Theater Layout
150 places
U-shaped Layout with or without Tables
70 places

Training Hall
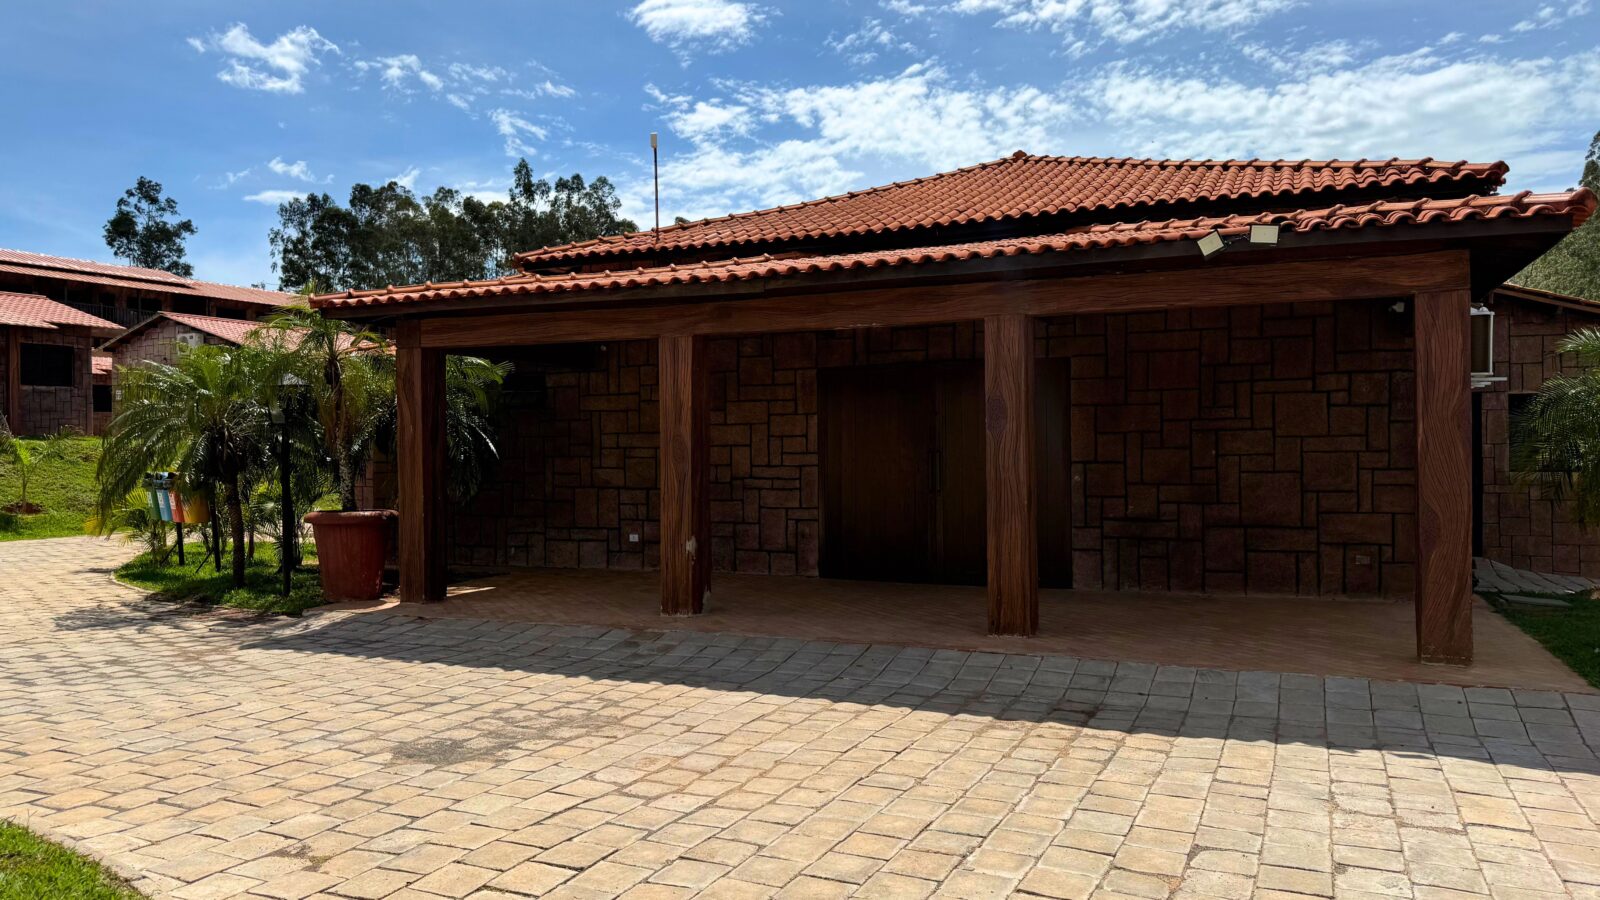
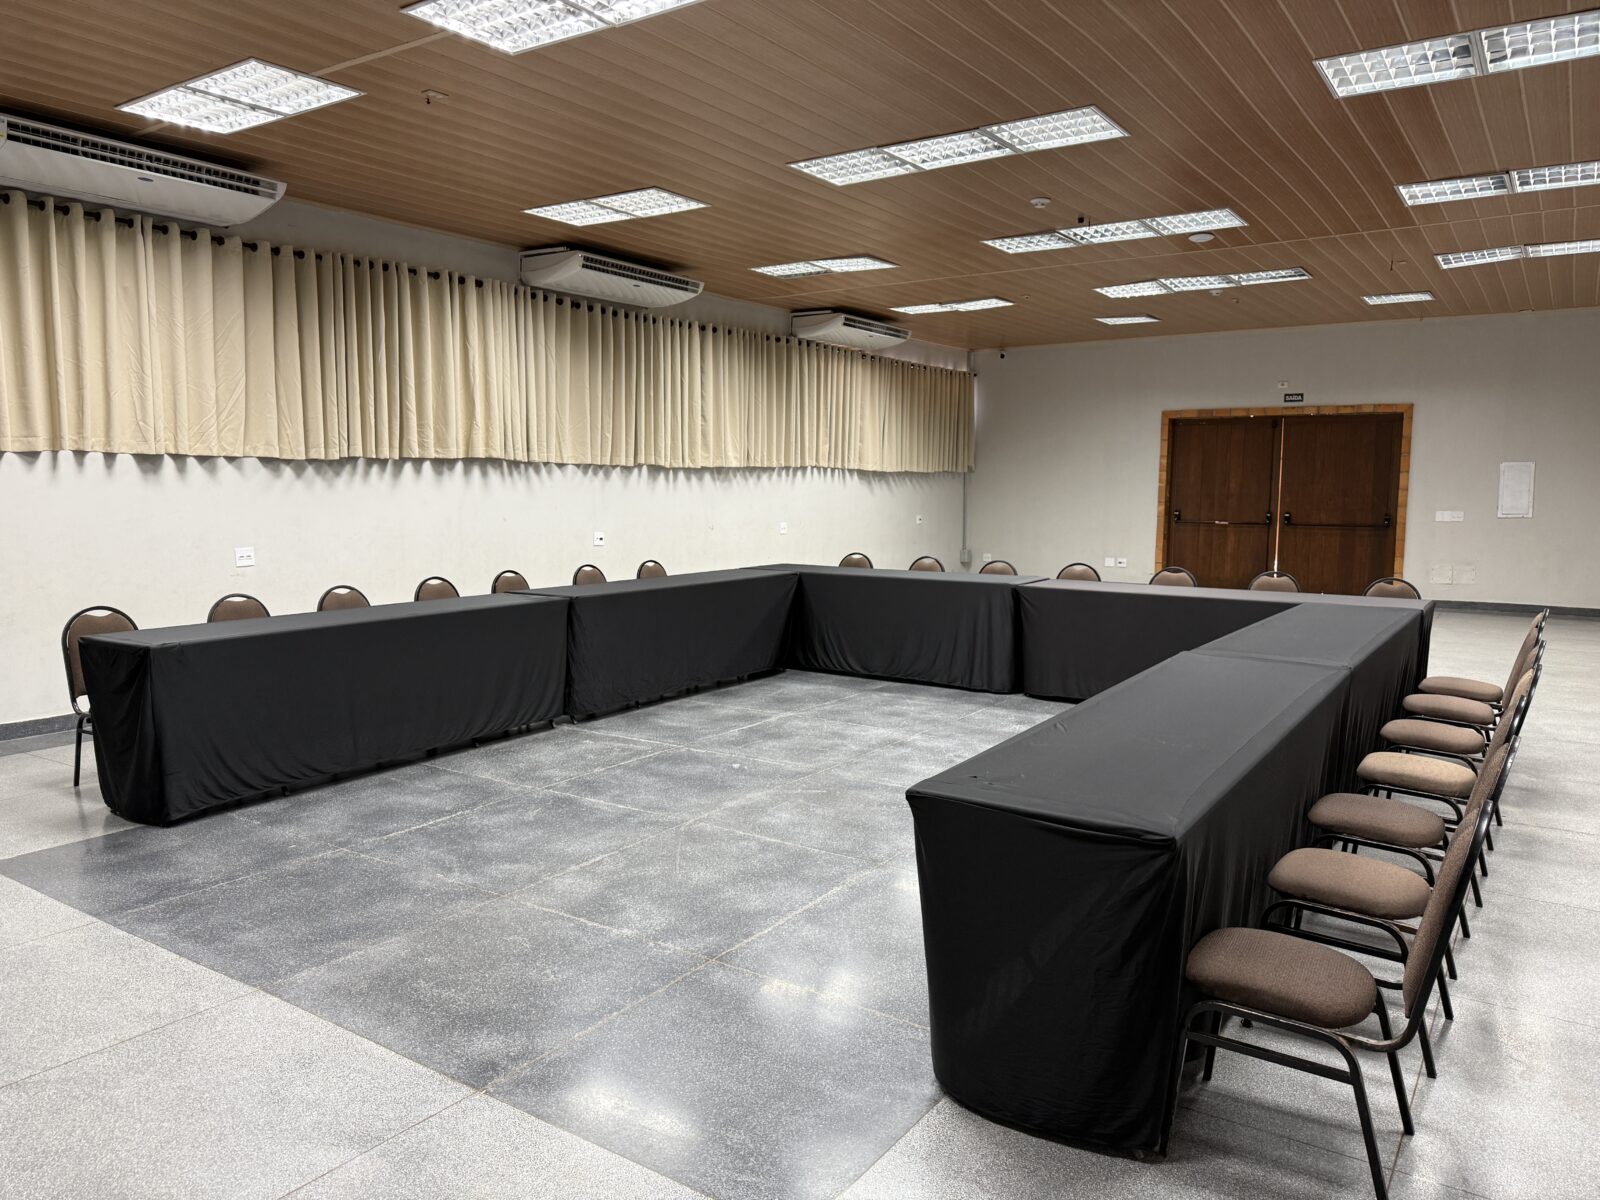
An air-conditioned venue measuring 90 m², accommodating up to 60 guests in a theater layout. Facilities include a coffee service area, men’s and women’s restrooms, a sound system, video connections and a flip chart.
Herringbone Layout with Tables
40 places
Herringbone Layout
60 places
Banquet
60 places
Theater Layout with Tables
40 places
Theater Layout
60 places
U-shaped Layout with or without Tables
30 places


Convivência Hall
An air-conditioned venue measuring 350 m², accommodating up to 200 guests in a theater layout. Facilities include a coffee service area, men’s and women’s restrooms, a sound system, video connections and a flip chart.
Herringbone Layout with Tables
100 places
Herringbone Layout
200 places
Banquet
180 places
Theater Layout with Tables
200 places
Theater Layout
200 places
U-shaped Layout with or without Tables
60 places


Sabores Mundo Hall
An air-conditioned venue measuring 800 m², accommodating up to 450 guests in a theater layout. Facilities include men’s and women’s restrooms, a sound system, video connections and a flip chart.
Banquet
300 places
Theater Layout
450 places


PUB Hall
An air-conditioned venue measuring 60 m², accommodating up to 50 guests in a theater layout. Facilities include a coffee service area, men’s and women’s restrooms, a sound system, video connections and a flip chart.
Banquet
50 places
Theater Layout with Tables
25 places
Theater Layout
50 places
U-shaped Layout with or without Tables
30 places


Nações Hall
Recently opened, Espaço Nações is the largest and newest hall at Terra Parque’s Convention Center. With an average capacity of 1,000 guests, this air-conditioned venue offers a sound system, projection equipment, video connections, a kitchen, men’s and women’s restrooms, accessible restrooms and facilities for caring for children.
Herringbone Layout with Tables
600 places
Herringbone Layout
800 places
Banquet
650 places
Theater Layout with Tables
600 places
Theater Layout
1000 places
U-shaped Layout with or without Tables
250 places


